New name, same team
Les Constructions Raymond et Fils becomes Raymond
After 40 years of building trust with families in the Laurentians and Lanaudière, we’re simplifying our name. Same team, same expertise, same commitment.



Les Constructions Raymond et Fils are proud to announce the grand opening of our new model house for the La Seigneurie residential project in Saint-Jérôme.
Designed by Dessina Plan Plus and carefully decorated by designer Dominique Jamieson from Déco Design Jamieson, our model « Le Sorbier » offers a modern and functional decor that will appeal to families. Its innovative, contemporary Scandinavian architecture, fits in well throughout the Laurentians.
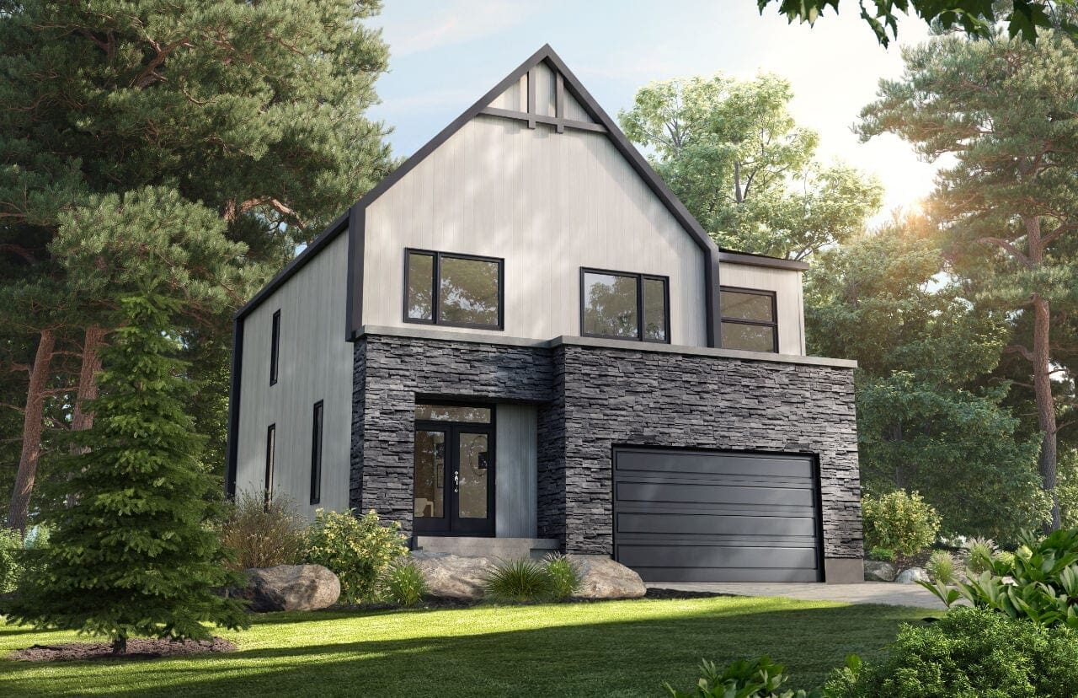
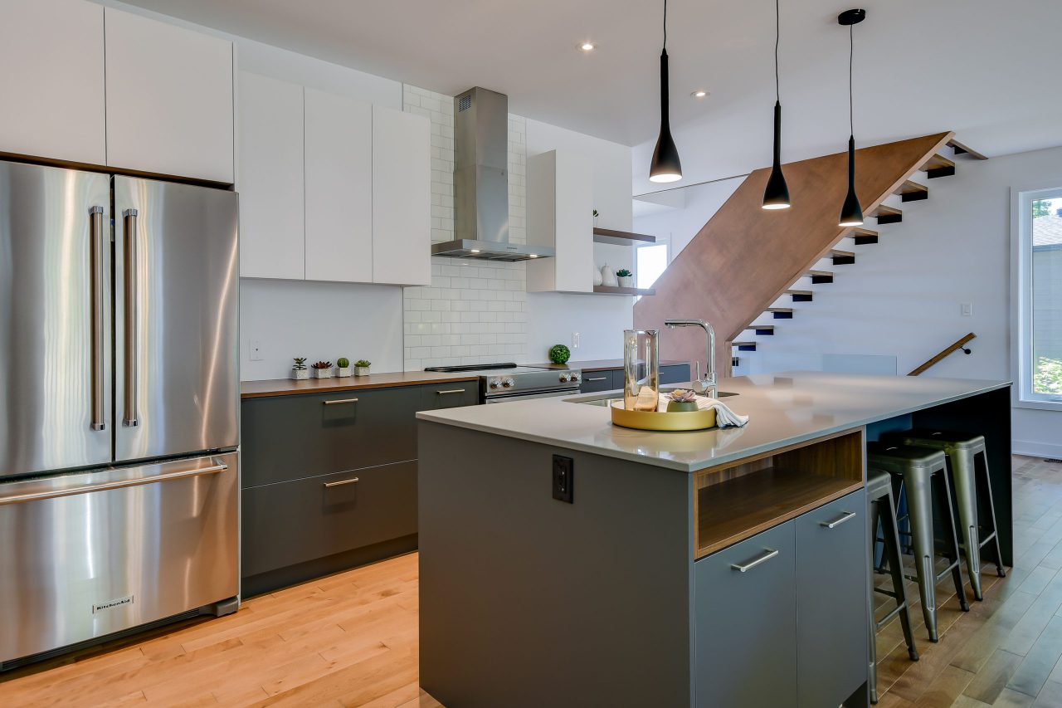
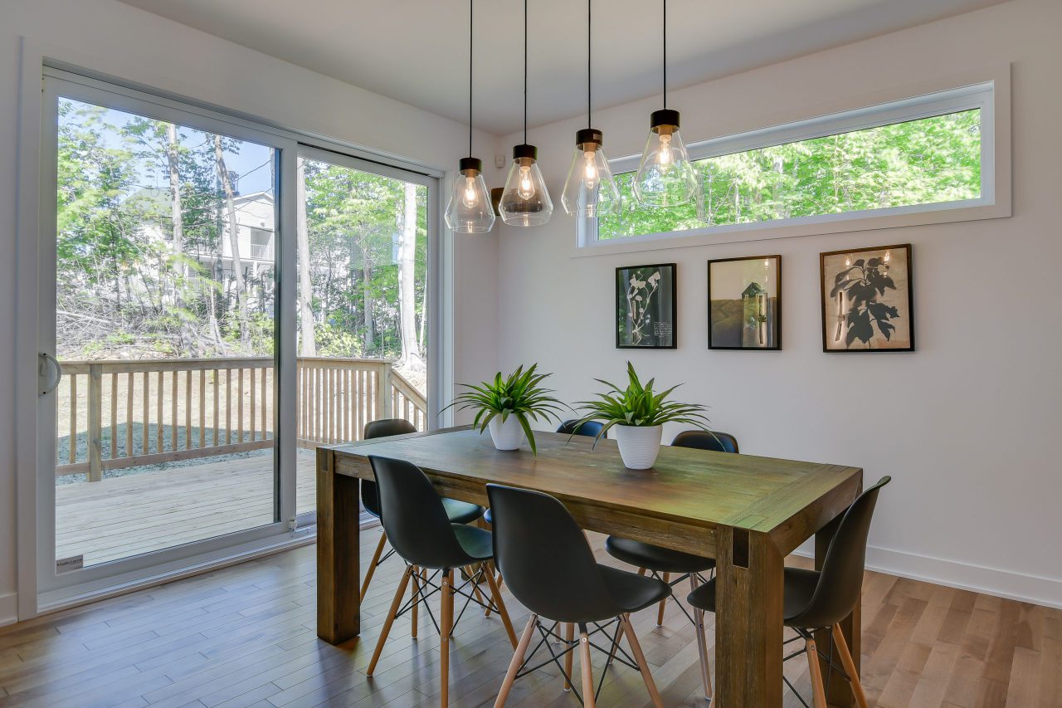

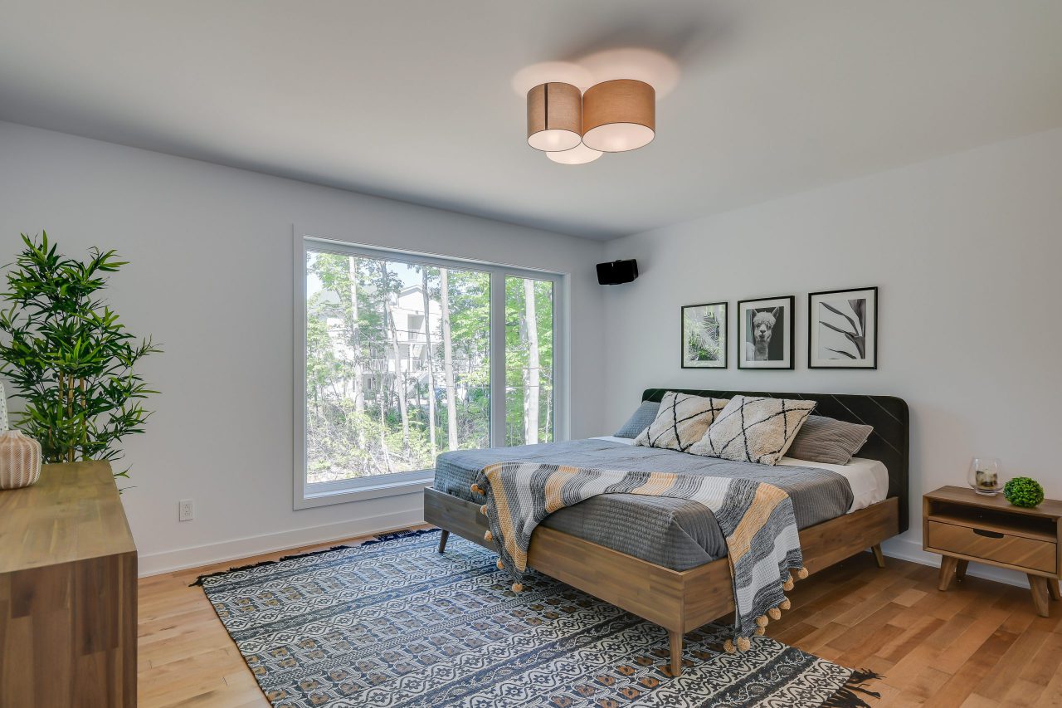
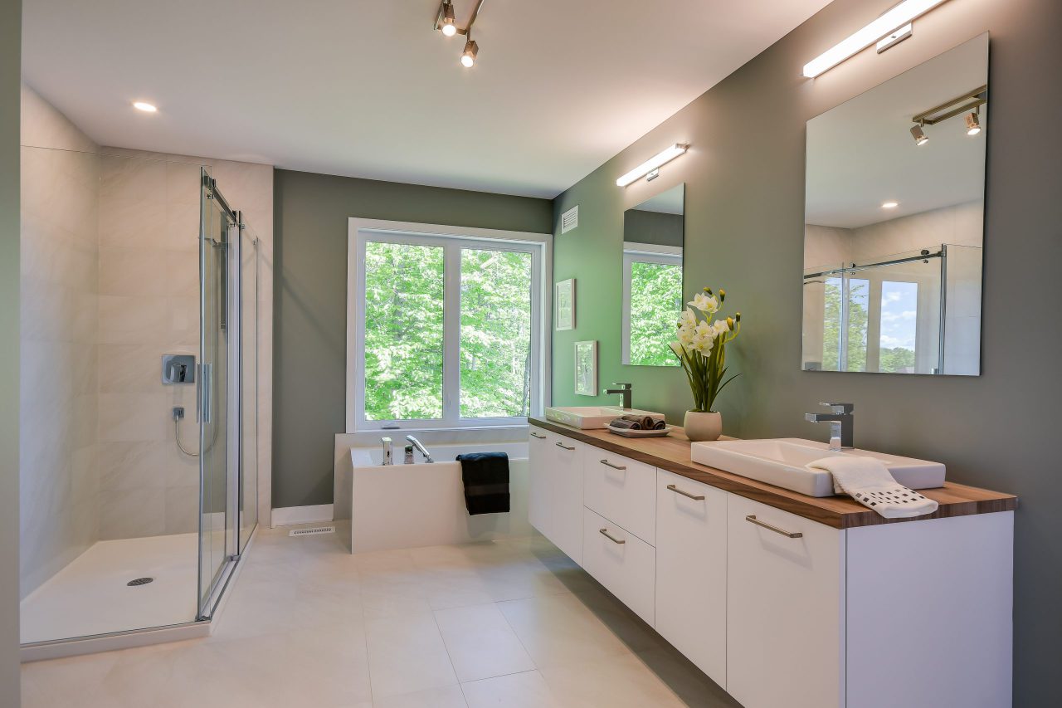
Upon entering the house you realize how perfectly it fits into its environment. An on-site visit lets you appreciate the majestic 17-foot ceiling in the living room (windows on two floors!). An exceptionally bright home thanks to its abundant fenestration in all rooms but particularly in the back, for a full-size view of nature with maximum privacy.
Well thought out for the active lifestyle of the Laurentians, the following elements will surely catch your attention:
The upstairs also offers 2 more large bedrooms and a laundry room. This model includes a double garage.
The quality of the materials used and the impeccable finishes demonstrate all the know-how of the Construction Raymond team as well as the expertise required to build this type of property.
Virtual tour
The ‘Le Sorbier’ model, along with all the home models offered by Les Constructions Raymond & Fils, can be built anywhere, whether on one of our residential projects or on your own property.
A visit is essential to discover the beauty! Book an appointment with our housing advisor Thomas Lachaine.
Our ‘La seigneurie de Bellefeuille’ project is located in a quiet and safe cul-de-sac in the heart of a homogenous family neighborhood, close to all services: an added value for both your property as well as for the project.
Offering an exceptional quality of life: here it’s country living in the city!
To learn more about the project and consult the map of available lots: Click on the ‘A’ (for Available), the area and the price of the lot will be displayed.