New name, same team
Les Constructions Raymond et Fils becomes Raymond
After 40 years of building trust with families in the Laurentians and Lanaudière, we’re simplifying our name. Same team, same expertise, same commitment.



*Prices shown are subject to change without notice and may vary according to customer requirements. Lot price and taxes not included.
**The prices displayed come from our Construction Specifications Contemporary.
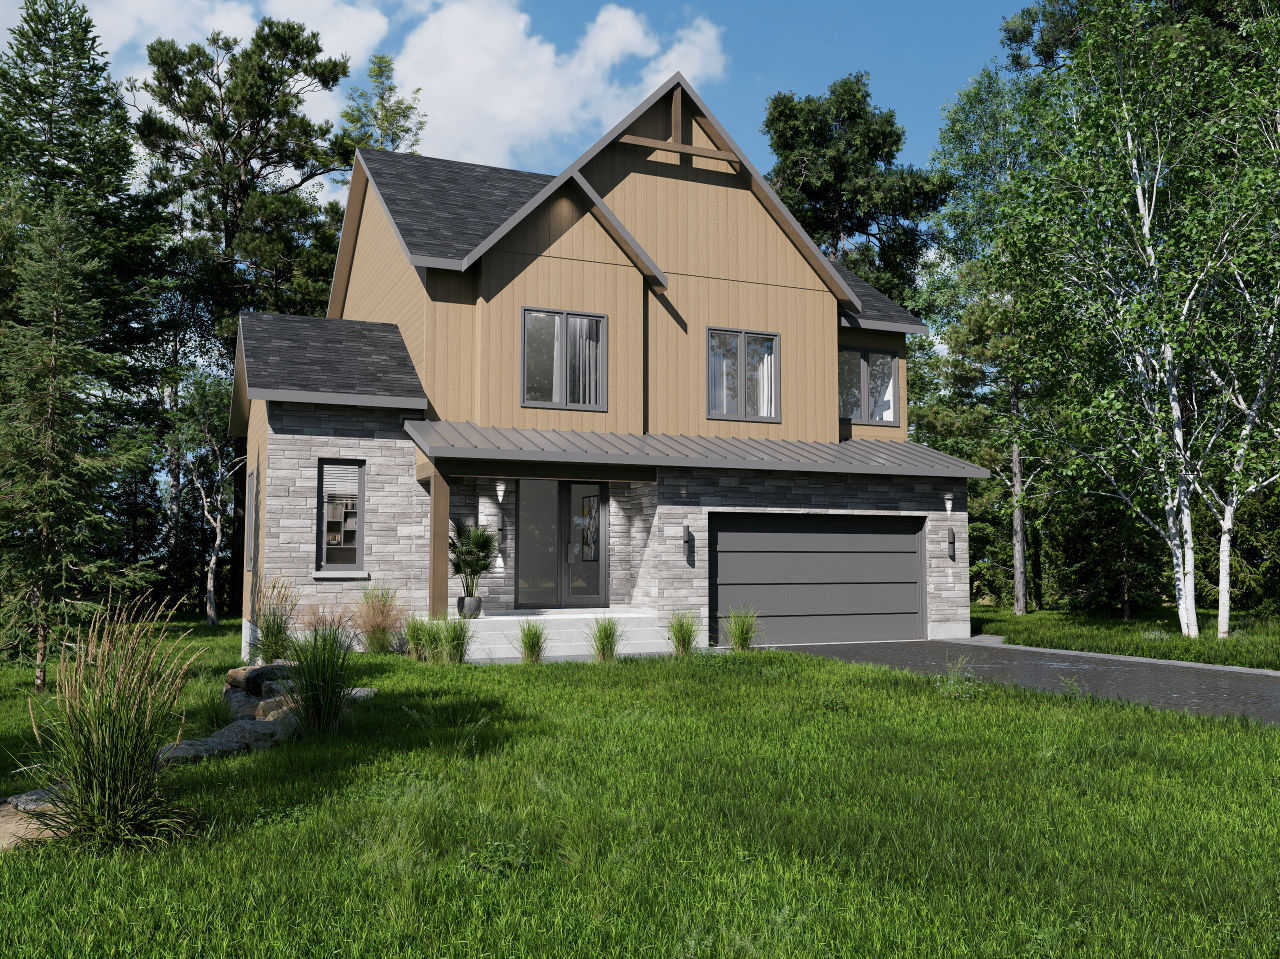
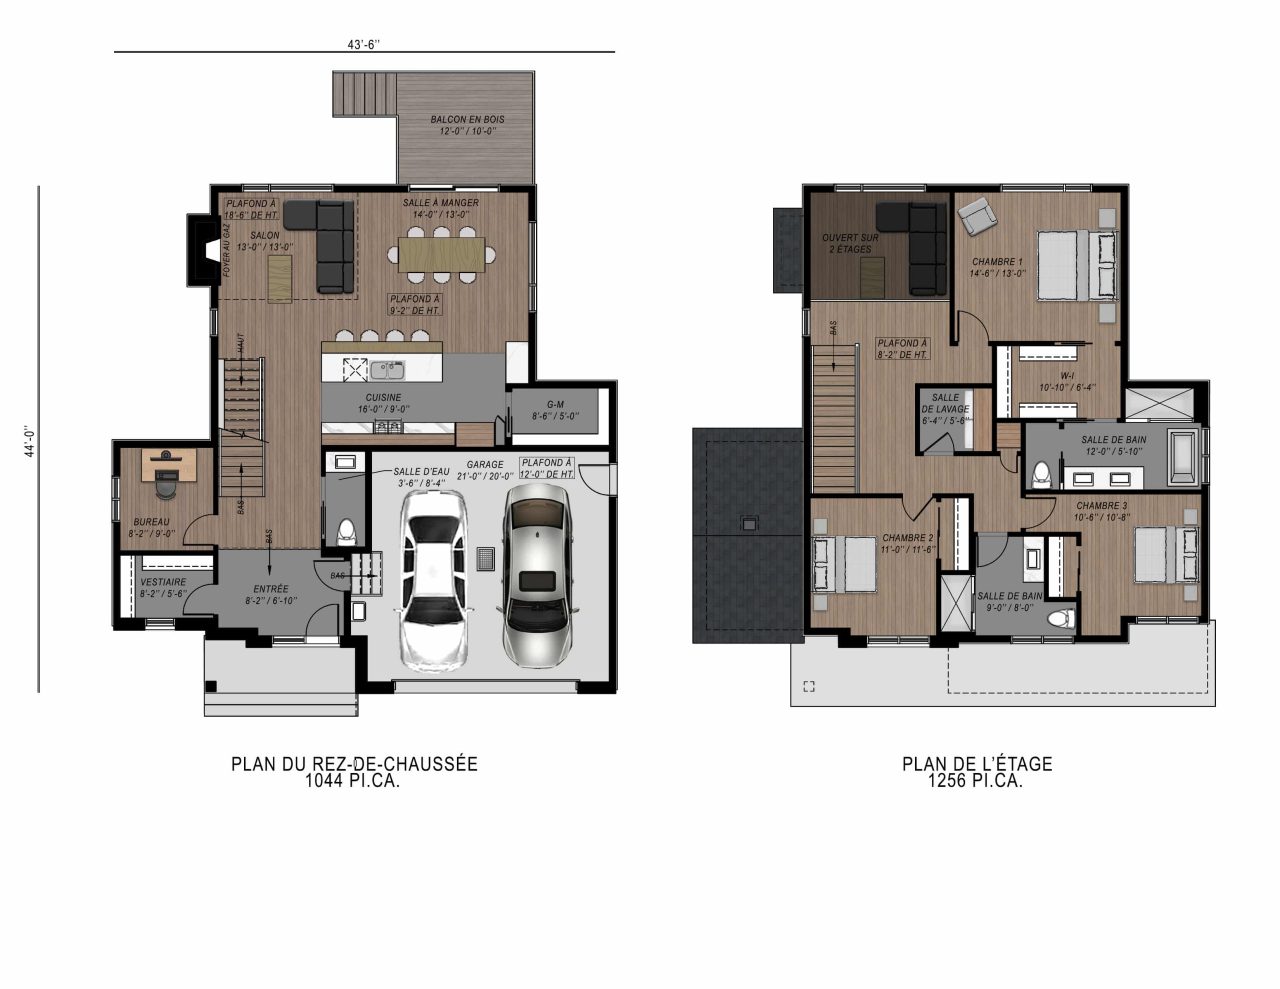
The Sorbier II features thoughtfully designed spaces to meet everyday needs. On the ground floor, the home office—with its generous windows—offers a lovely space for working from home. At the back, the living area combines the kitchen, dining room, and living room into a welcoming space for entertaining family and friends. The pantry adjacent to the kitchen and the mudroom by the entryway provide storage exactly where it’s needed. The higher ceiling in the entryway creates a sense of spaciousness and makes a striking first impression. Upstairs, there are three bedrooms, two bathrooms, and a laundry room to simplify daily life for the whole family.